


Shepherds Cote Drive, Hepscott Park, Morpeth, NE61 6FN
Key Information
Key Features
Property Description
Occupying a pleasant position within the popular Hepscott Park development, this beautifully presented four-bedroom detached home was constructed by Bellway Homes to their attractive Acacia design. Offering generous family accommodation, an integral garage and an east-facing rear garden, the property is conveniently placed for Morpeth’s excellent schools, railway station and extensive amenities. The accommodation begins with a welcoming entrance hall featuring a useful storage cupboard and ground-floor cloakroom/WC. The spacious lounge is positioned at the front, while the impressive full-width kitchen, dining and family room forms the heart of the home. Bright and well proportioned, this excellent open plan space provides plenty of room for cooking, dining, entertaining and everyday family life. The kitchen is fitted with a comprehensive range...
Occupying a pleasant position within the popular Hepscott Park development, this beautifully presented four-bedroom detached home was constructed by Bellway Homes to their attractive Acacia design. Offering generous family accommodation, an integral garage and an east-facing rear garden, the property is conveniently placed for Morpeth’s excellent schools, railway station and extensive amenities.
The accommodation begins with a welcoming entrance hall featuring a useful storage cupboard and ground-floor cloakroom/WC. The spacious lounge is positioned at the front, while the impressive full-width kitchen, dining and family room forms the heart of the home.
Bright and well proportioned, this excellent open plan space provides plenty of room for cooking, dining, entertaining and everyday family life. The kitchen is fitted with a comprehensive range of wall and base units, complementary work surfaces and integrated appliances, with French doors opening directly onto the rear garden. A separate utility room provides additional storage and appliance space, while a useful internal door gives direct access to the integral garage.
On the first floor, the generous principal bedroom benefits from fitted wardrobes and an en-suite shower room. There are three further well-proportioned bedrooms, including a second bedroom with its own en-suite, together with a stylish family bathroom.
Externally, the property has a low-maintenance front garden laid with artificial grass and a generous driveway providing off-street parking for several vehicles. An electric vehicle charging point has also been installed. The integral garage features a remote opening door and can also be accessed internally from the kitchen, dining and family room.
The enclosed rear garden provides an attractive outdoor space for relaxing, entertaining and family life.


Location
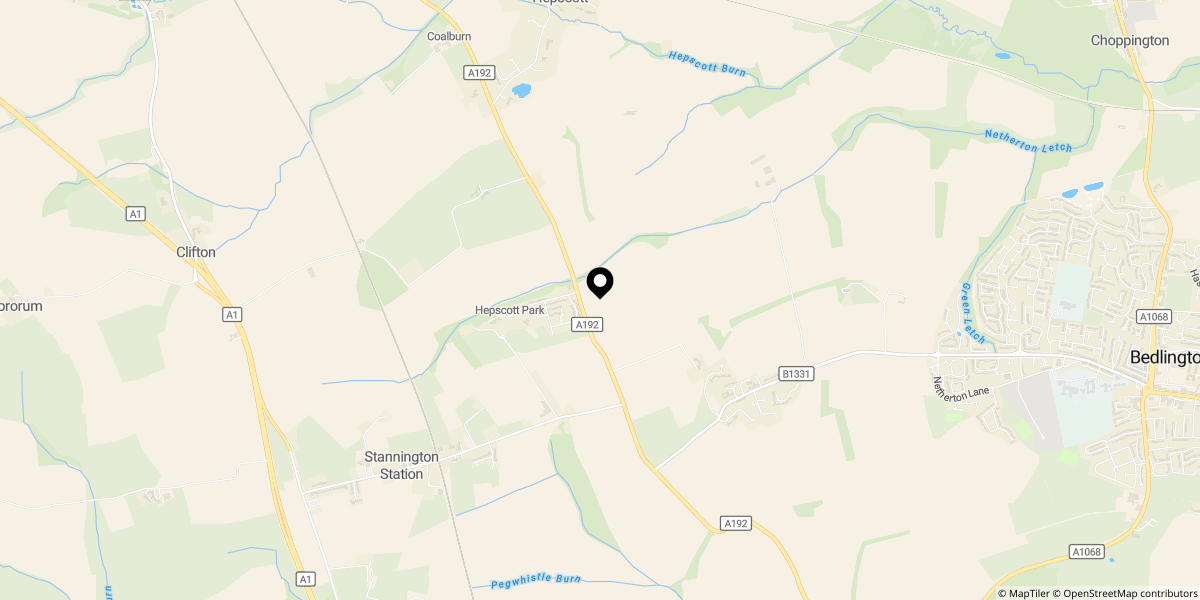
Approximate location shown for privacy. Click the map to open it in Google Maps.


