


Churchburn Drive, Loansdean, Morpeth, NE61 2BZ
Key Information
Key Features
Property Description
Occupying a generous corner plot within the highly regarded Loansdean area, this beautifully presented three-bedroom semi-detached home combines traditional character with comfortable modern living. The property is conveniently positioned on the southern side of Morpeth, close to Morpeth Golf Club and within easy reach of the town centre, railway station and local amenities. A composite entrance door opens into a welcoming hall with a built in cupboard and featuring part panelled walls, display shelving and Amtico flooring, together with a useful ground floor cloakroom/WC. The generous lounge is a bright and comfortable reception room with a large bay window, decorative cornicing and an attractive fireplace with a gas fire. The separate dining room also features a bay window, along with...
Occupying a generous corner plot within the highly regarded Loansdean area, this beautifully presented three-bedroom semi-detached home combines traditional character with comfortable modern living. The property is conveniently positioned on the southern side of Morpeth, close to Morpeth Golf Club and within easy reach of the town centre, railway station and local amenities.
A composite entrance door opens into a welcoming hall with a built in cupboard and featuring part panelled walls, display shelving and Amtico flooring, together with a useful ground floor cloakroom/WC.
The generous lounge is a bright and comfortable reception room with a large bay window, decorative cornicing and an attractive fireplace with a gas fire. The separate dining room also features a bay window, along with fitted shelving and a bespoke desk, making it suitable for dining, working from home or relaxing.
The breakfasting kitchen is fitted with contemporary units, a breakfast bar and an excellent range of integrated Siemens and Neff appliances. Further features include a single drainer sink, integrated fridge and freezer, microwave and space for laundry appliances. A rooflight window provides additional natural light, while a glazed door opens onto the garden.
From the first floor landing with access to a spacious loft there are three well proportioned bedrooms, all with fitted furniture. The two principal bedrooms are particularly generous and feature attractive bay windows, fitted wardrobes, bedside units and drawer storage.
The stylish family bathroom includes a panelled bath, vanity washbasin, concealed-cistern WC and separate shower enclosure, complemented by fully tiled walls and floor, and a chrome heated towel rail.
Externally, beautifully maintained gardens surround the property on three sides. The principal garden enjoys a south-easterly aspect, with established borders, lawns and paved patio areas creating a private and attractive outdoor space.
The property also benefits from a detached garage, gas central heating and uPVC double glazing. This is a superb home in one of Morpeth’s most established residential locations, and offering the opportunity to extend (subject to planning) an early viewing is highly recommended.


Location
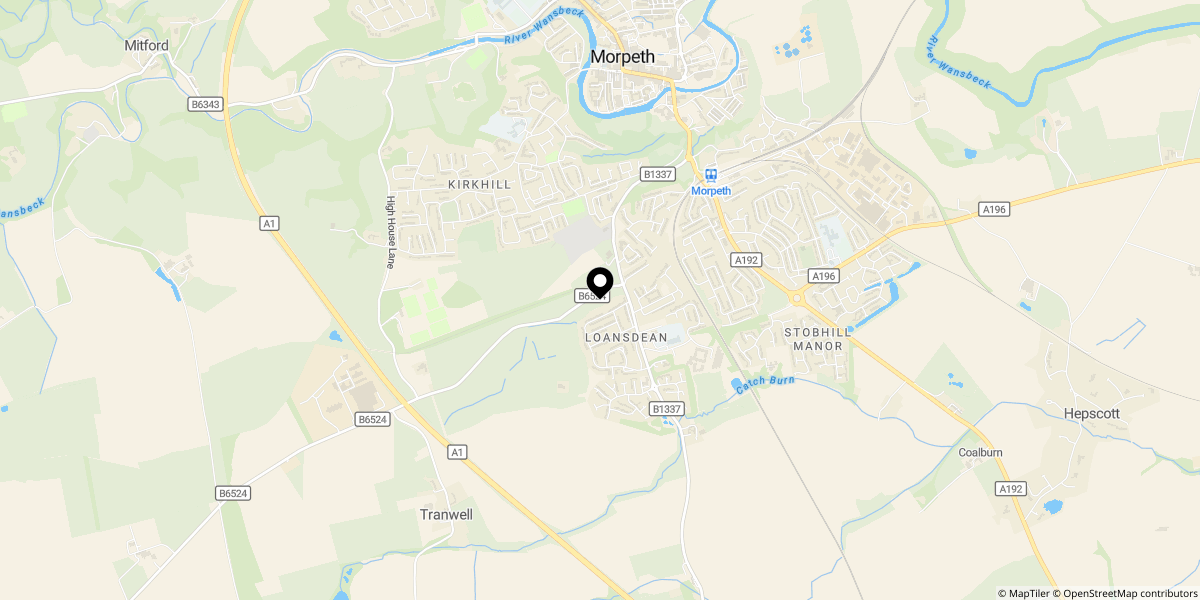
Approximate location shown for privacy. Click the map to open it in Google Maps.


